
Interior design concept for a JLT apartment
Project details
SERVICE
Interior Design & Architecture
Concept, 3D visualization and full design documentation by our in-house design team.
SPACE
94m2
Apartment in Jumeirah Lake Towers (JLT), a waterfront community beside Dubai Marina.
TIMELINE
2 weeks
Concept and 3D visualization stage.
A warm-minimal interior design concept in JLT
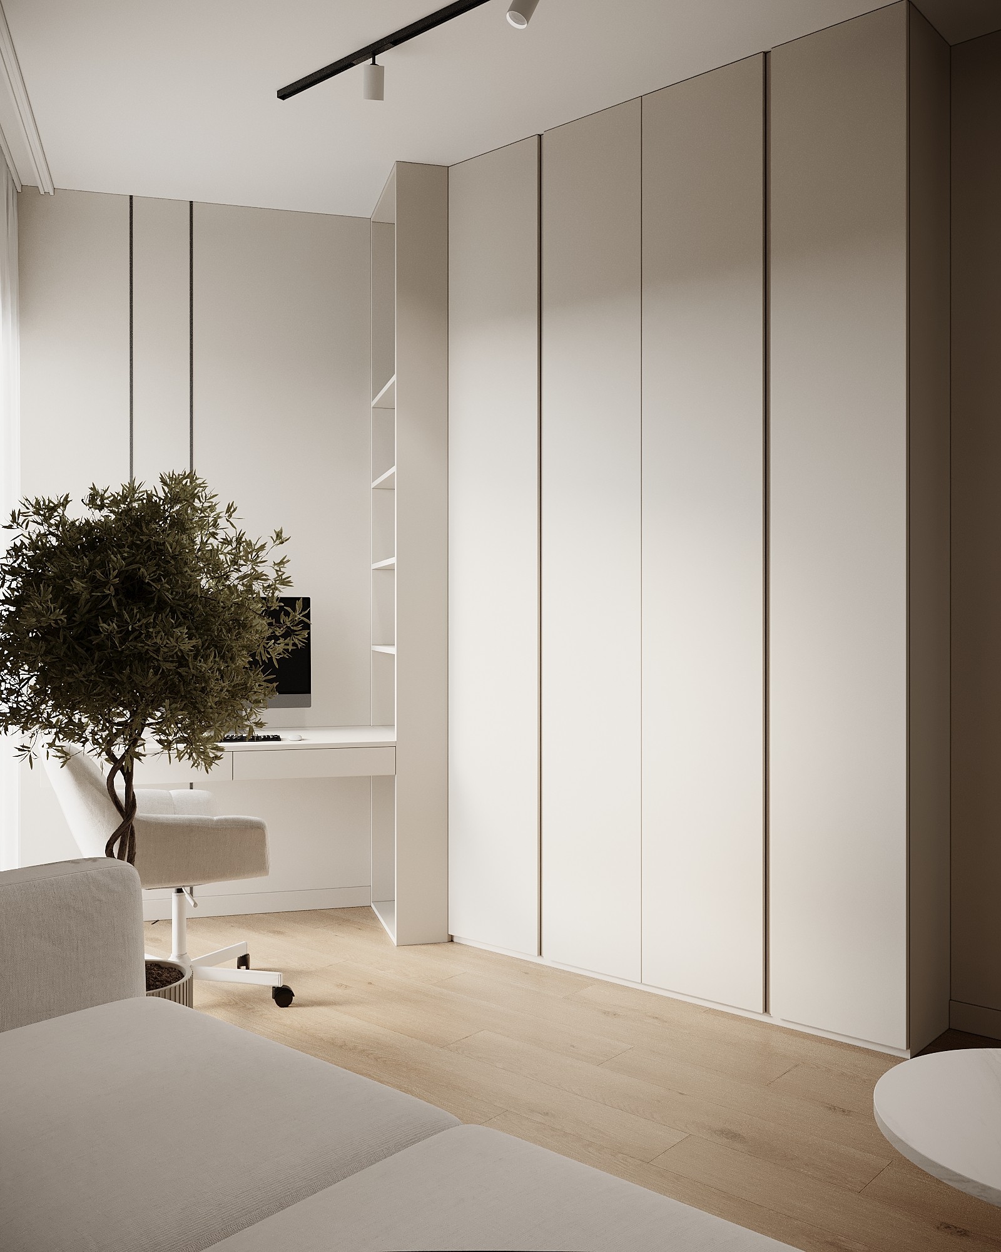
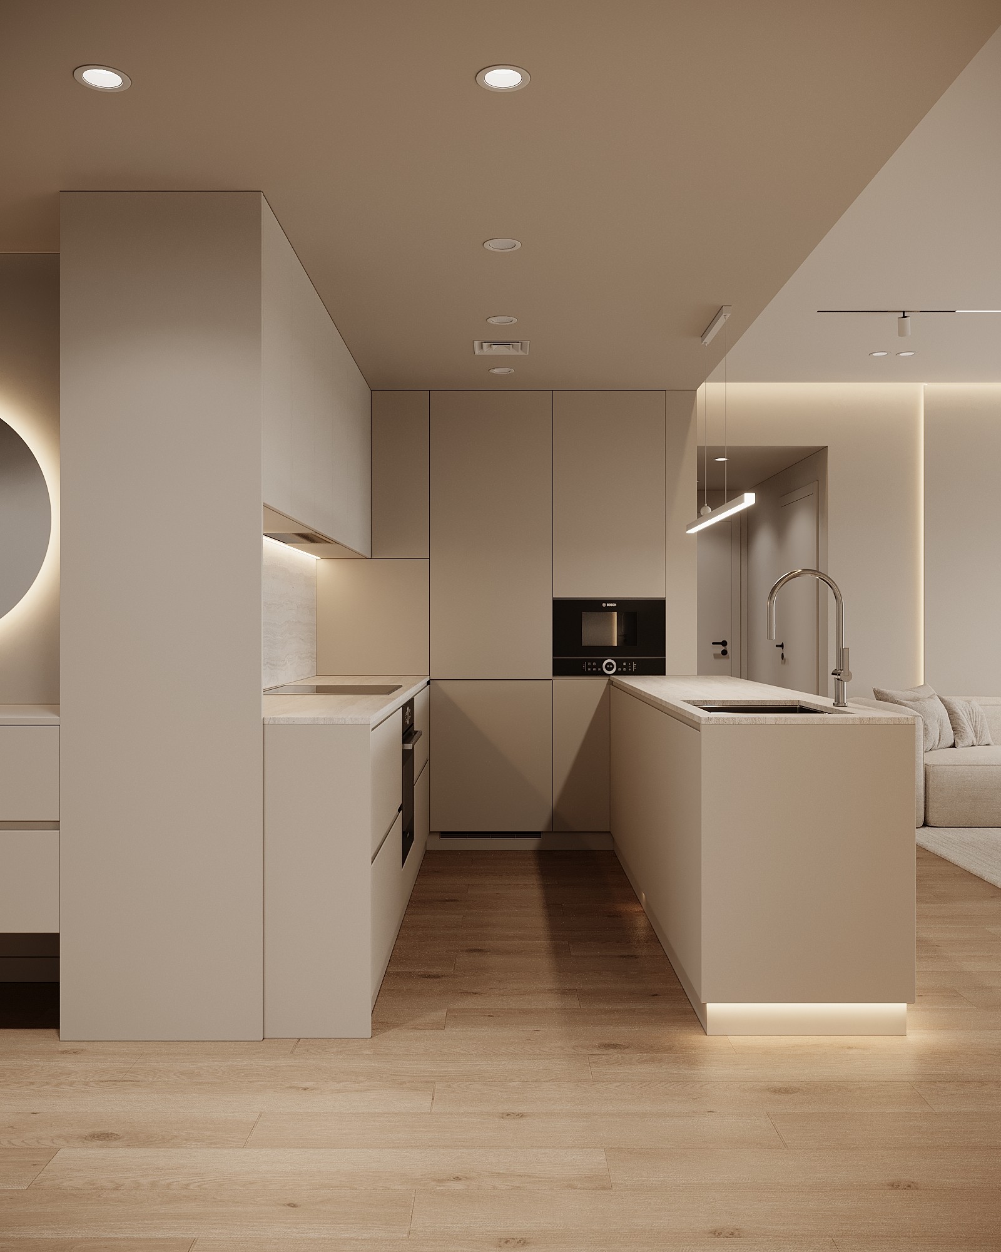
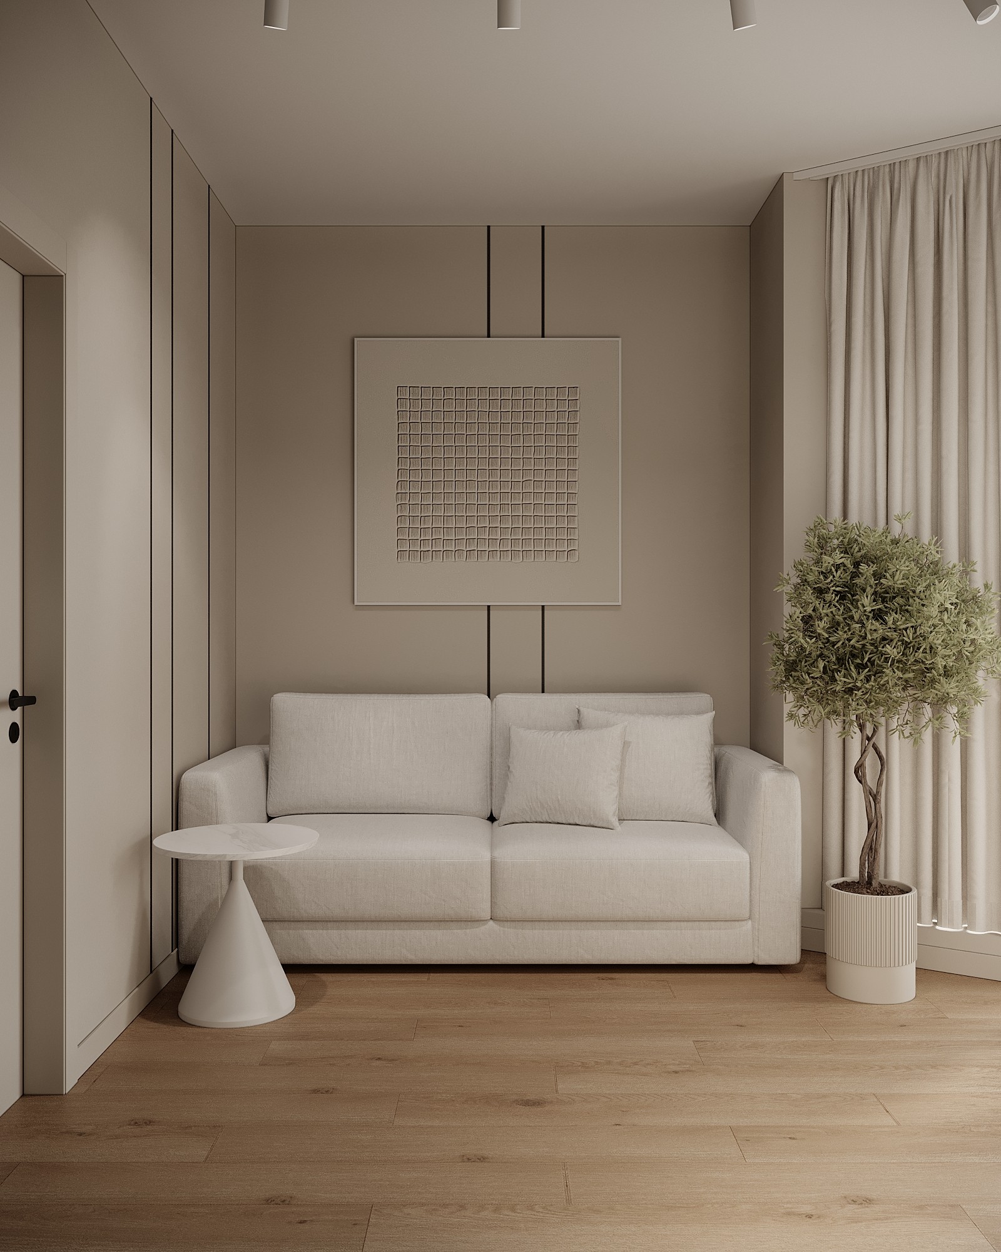
This interior design concept for a Jumeirah Lake Towers apartment takes a soft, warm-minimal direction — light oak floors, pale neutral walls, integrated lighting and clean built-in joinery that make a high-rise apartment feel calm, bright and uncluttered. Developed by D5's in-house design team, the scheme covers the full layout, materials, lighting and furniture direction, visualized in 3D so every decision can be seen and signed off before any work begins. It's the design stage of D5's full-cycle process — the same team that designs a space like this can also build it.
What this design concept covers
Full space planning and layout
3D visualization of every room
Warm-minimal material and finish scheme
Integrated and track lighting design
Built-in joinery and storage concepts
Furniture and FF&E direction





SEE MORE TRANSFORMATIONS


